
Just Listed
Address
7 Iron Mine Road, West Stockbridge, MA
Price
$ 870,000
Property Attributes
- MLS#73579375
- TypeSingle Family
- Listing Status New
- CountyBERKSHIRE
- CityWest Stockbridge
- Zip01266
- StyleContemporary,Farmhouse
- Year Built2009
- Taxes$ 7945
- Price$ 870,000
- Bedrooms4
- Full Bathrooms2
- Half Bathrooms2
- Sqr Footage2153
- Lot Size1.3 Acres
Data Source:
Massachusetts MLS Property Info Network (MLSPIN)
Property Description
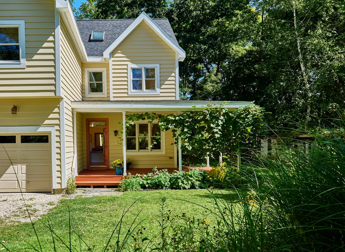
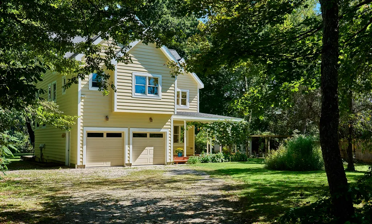
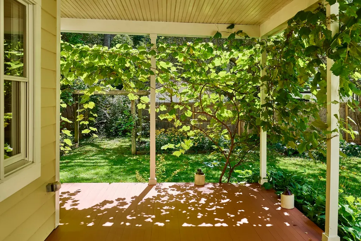
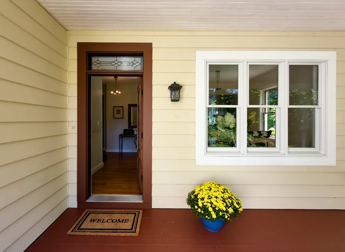
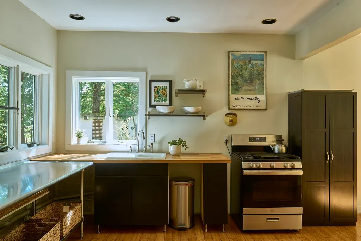
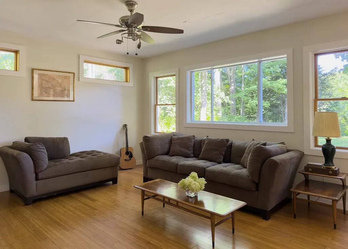
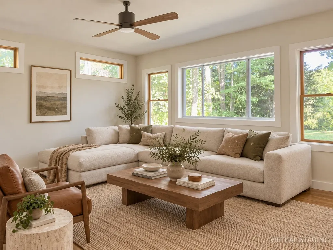
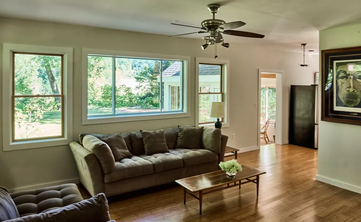
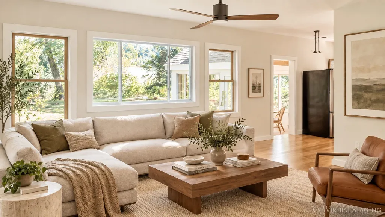
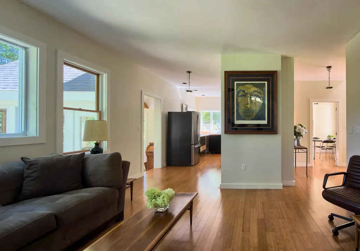
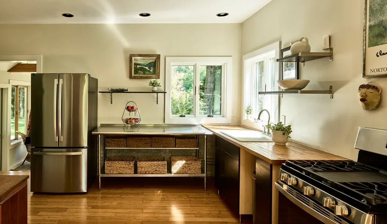
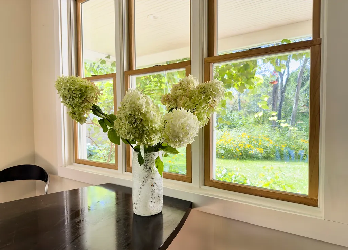
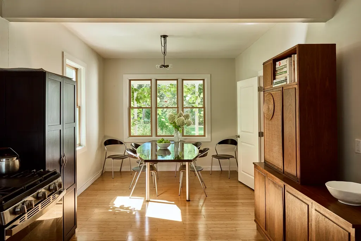
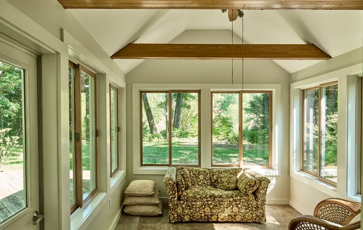
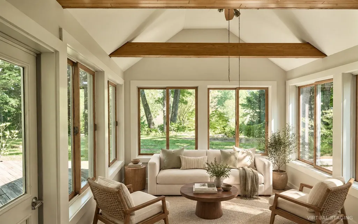
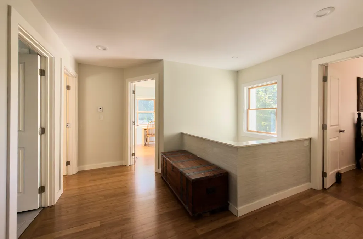
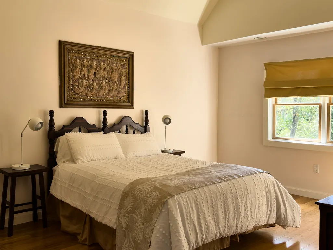
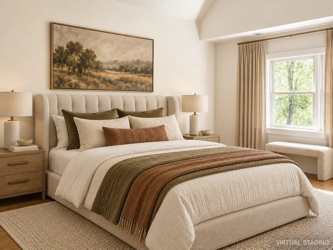
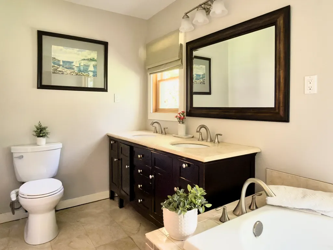
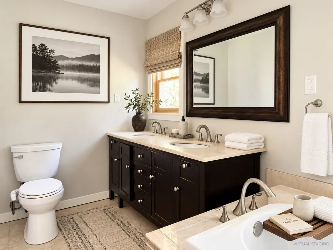
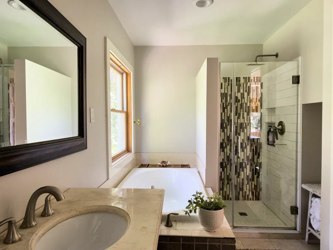
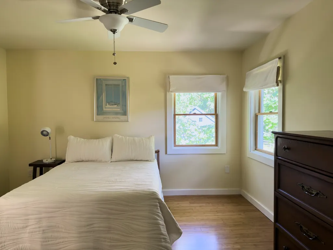
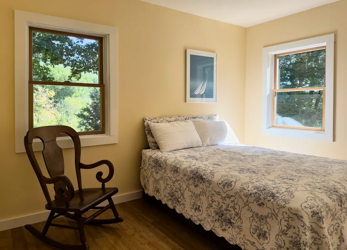
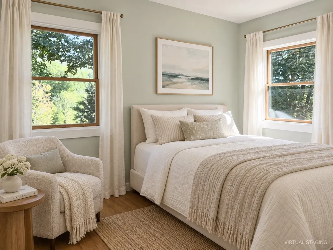
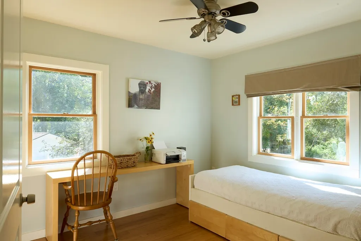
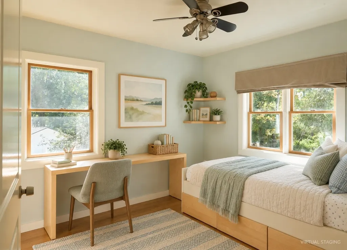
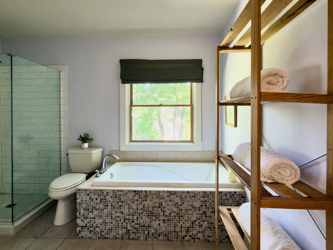
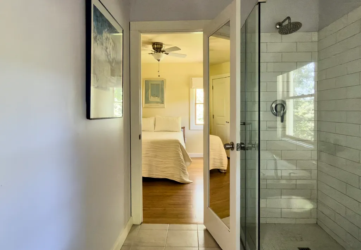
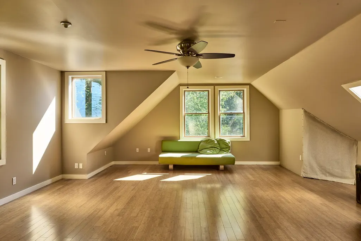
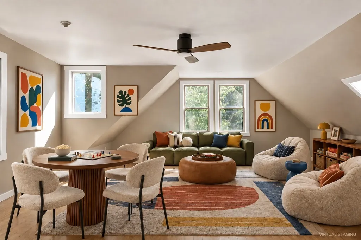
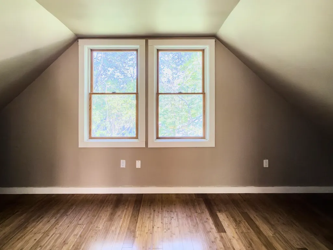
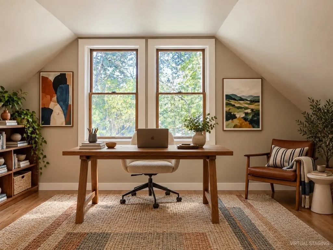
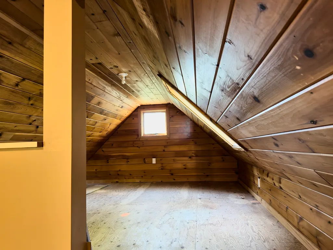
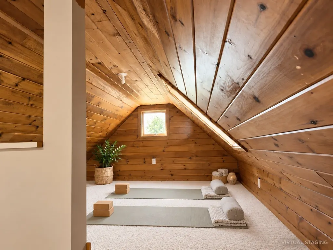
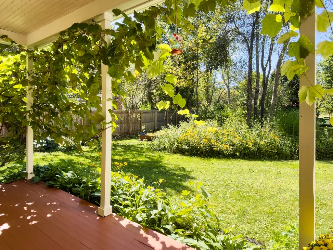
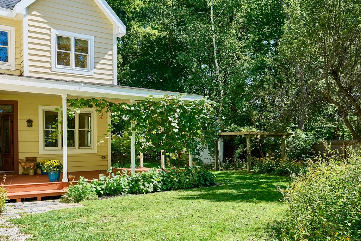
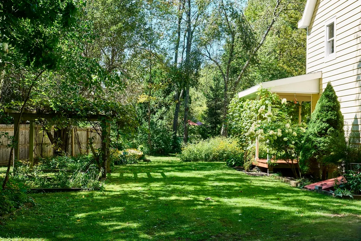
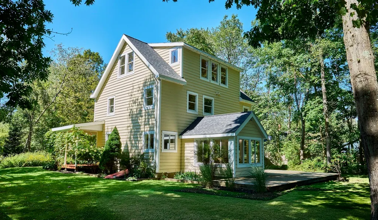
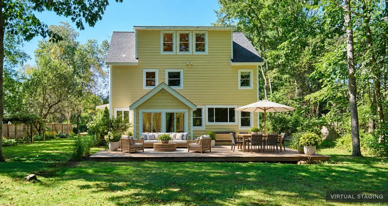
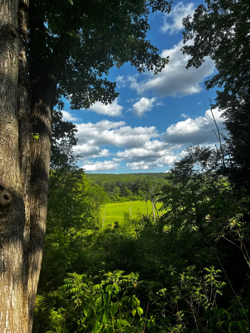
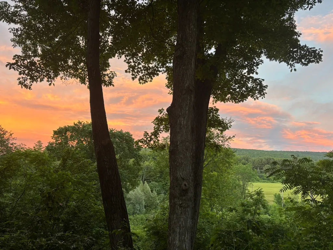
Set well back from a quiet road beneath mature trees, this one-owner West Stockbridge home offers an immediate sense of privacy, with gardens, lawn and woods gathered around it. Peaceful without feeling isolated, the house has the easy spirit of a modern farmhouse and a relaxed connection to its Berkshire setting.Inside, generous windows bring the landscape into nearly every room. Sunlight moves across bamboo floors, radiant heat adds warmth underfoot, and long sightlines connect the living, dining and kitchen spaces while allowing each to retain its own character. The kitchen sits naturally at the center of daily life with generous workspace and garden views.A light-filled sunroom is a standout, with a cathedral ceiling, exposed beams and windows on three sides overlooking the surrounding greenery. The inviting front porch and rear deck create additional places to sit, dine and enjoy the changing seasons.Upstairs, a broad landing anchors the second floor. The primary bedroom includes an en suite bath and walk-in closet, with three additional bedrooms and another full bath nearby. Above, an expansive third floor adds exceptional flexibility with gathering space, an office, another bath, study/craft space and room for fitness—ideal for working from home, guests, hobbies or simply spreading out.Outside, established gardens of hydrangeas and flowering borders mingle with mature trees, lawn and woodland edges. A vine-covered pergola is tucked into the greenery, and seasonal valley views emerge as the leaves fall.Additional features include four bedrooms, three levels of flexible living space, radiant heat and an attached two-car garage. Just minutes from West Stockbridge village, with Stockbridge, Lenox, Tanglewood and the cultural life of the Berkshires within easy reach, this is a home shaped around light, privacy, gardens and room to live.
| Elementary School | Middle School | High School |
|---|---|---|
| Muddy Brook Reg. Elementary School | W.E.B Du Bois Reg. Middle School | Monument Mountain High School |
| Price History | |
|---|---|
| 9/18/2026 | Listed $870,000 |
General Features
| Sewer | Private Sewer |
|---|---|
| Heating | Radiant,Propane,Hydronic Floor Heat(Radiant) |
| Cooling | None |
| Roof | Shingle |
| Appliances | Electric Water Heater,Dishwasher,Range,Refrigerator,Washer,Dryer |
| Zoning | R1 |
| Garage Spaces | 2 |
| Patio/Porch Features | Porch,Deck |
| Architectural Style | Contemporary,Farmhouse |
| Construction Materials | Frame |
| Year Built | 2009 |
| Electric | Circuit Breakers,200+ Amp Service |
| Property Subtype | Single Family Residence |
| Tax Year | 2025 |
| Parcel Number | 4743287 |
| County | Berkshire |
| Property Type | Residential |
| HOA | No |
| Attached Garage | Yes |
| Garage Y/N | Yes |
| Waterview | No |
| Total Rooms | 7 |
| Full Baths | 2 |
| Status | New |
| Directions | Swamp Rd to Cone Hill Rd. Left on Iron Ore,left on Iron Mine. House on left before curve in road. |
| High School | Monument Mountain |
| City | West Stockbridge |
| Senior Community Y/N | No |
| Lot Size Units | Acres |
| Lot Size Square Feet | 56628 |
| Carport Y/N | No |
| Elementary School | Muddy Brook Reg. |
| Property Attached Y/N | No |
| Year Built Details | Actual |
| Tax Annual Amount | 7945 |
| Home Warranty Y/N | No |
| Middle/Junior High School | W.E.B Du Bois Reg. |
| Building Area Units | Square Feet |
| Standard Status | Active |
| Year Built Source | Appraiser |
| Tax Assessed Value | 825900 |
| Tax Lot | 00201 |
| Certified Treated | None,Unknown |
Interior Features
| Interior Amenities | Internet Available - Broadband |
|---|---|
| Basement | Full,Interior Entry,Bulkhead,Unfinished |
| Flooring | Wood,Tile,Bamboo |
| Air Conditioning Y/N | No |
| Heating Y/N | Yes |
| Fireplace Y/N | No |
| Above Grade Finished Area | 2153 |
| Half Baths | 2 |
| Total Bedrooms | 4 |
| LivingAreaSource | Appraiser |
| Total Baths | 4 |
Exterior Features
| Exterior Amenities | Porch,Deck,Storage,Fruit Trees |
|---|---|
| Parking Features | Attached,Off Street |
| Lot Features | Cleared,Level |
| Water Source | Public |
| Total Parking | 4 |
| Lot Size Area | 1.3 |
| Foundation Details | Concrete Perimeter |
| Spa | No |
| Building Area Total | 2153 |
| Lot Size Acres | 1.3 |
| Frontage Length | 154.00 |
| Waterfront Y/N | No |
| Covered Spaces | 2 |
| Road Frontage Type | Public |
Amenities
- Foreclosure
- Views
- Short Sale
- New Construction
- Adult 55+
- Lease To Own
- No HOA Fees
- Furnished
- Primary On Main
- Air Conditioning
- Seller Finance
- Green
- Fixer Upper
- Horse
- Golf
- Fireplace
- Deck
- Garage
- Basement
- Pool
Property vs Single Family Average in 01266
Price
Taxes
Year Built
 Massachusetts MLS Property Info Network (MLSPIN) - The property listing data and information set forth herein were provided to MLS Property Information Network, Inc. from third party sources, including sellers, lessors and public records, and were compiled by MLS Property Information Network, Inc. The property listing data and information are for the personal, non commercial use of consumers having a good faith interest in purchasing or leasing listed properties of the type displayed to them and
 IDX information is provided exclusively for consumers personal, non-commercial use and may not be used for any purpose other than to identify prospective properties consumers may be interested in purchasing. Information is deemed reliable but is not guaranteed. © 2026 State-Wide Multiple Listing Service. All rights reserved.
 The data relating to real estate for sale on this website appears in part through the SMARTMLS Internet Data Exchange program, a voluntary cooperative exchange of property listing data between licensed real estate brokerage firms, and is provided by SMARTMLS through a licensing agreement. Listing information is from various brokers who participate in the SMARTMLS IDX program and not all listings may be visible on the site. The property information being provided on or through the website is for the
