
Just Listed
Address
97 Oakmont Ave, Westminster, MA
Price
$ 5,100,000
Property Attributes
- MLS#73578429
- TypeSingle Family
- Listing Status New
- CountyWORCESTER
- CityWestminster
- Zip01473
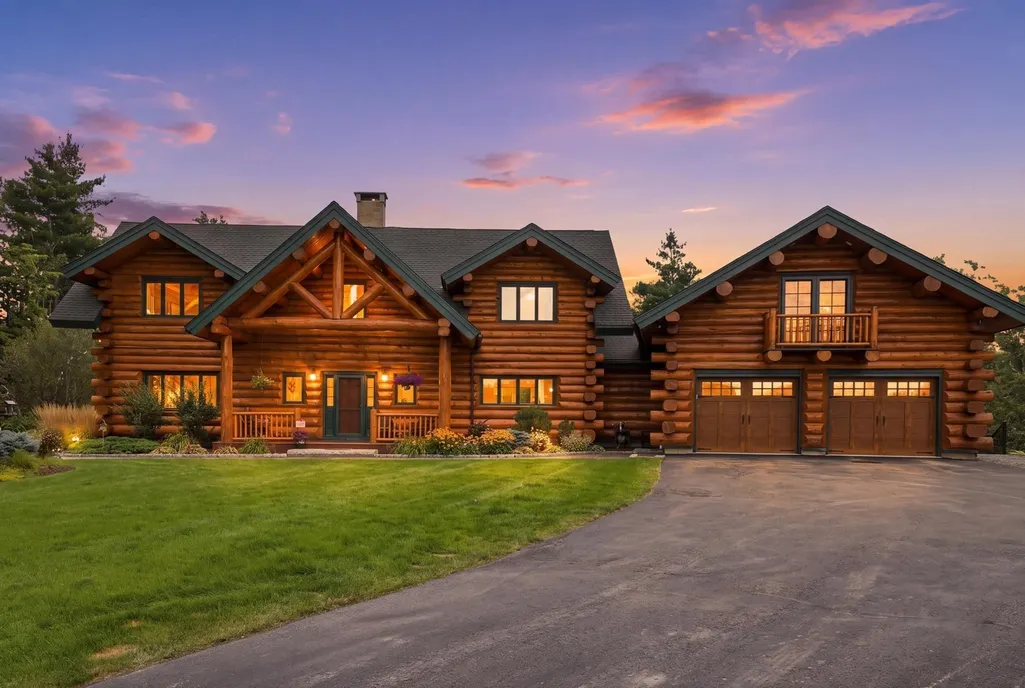
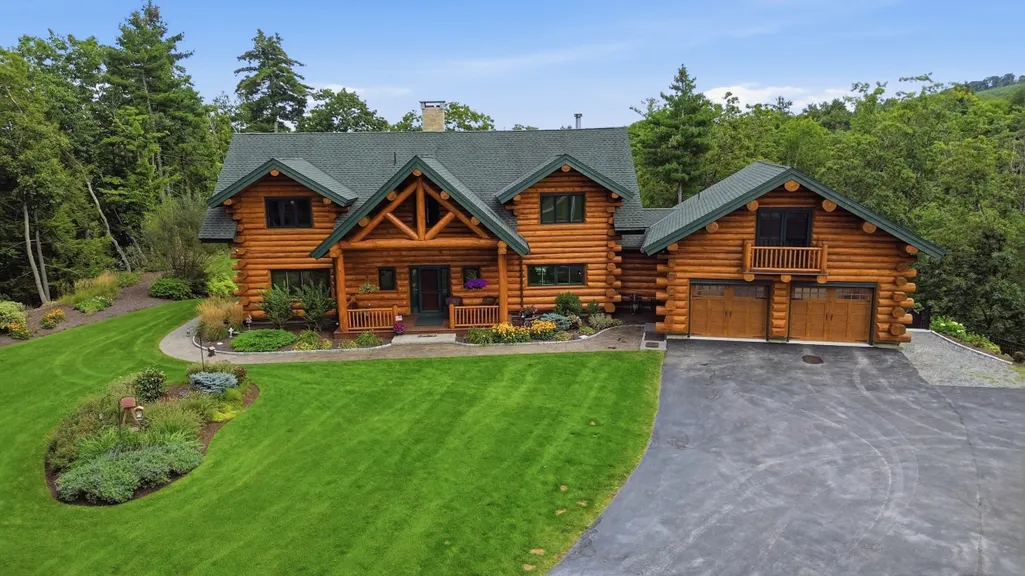
- StyleLog
- Year Built2016
- Taxes$ 13846
- Price$ 5,100,000
- Bedrooms5
- Full Bathrooms3
- Half Bathrooms1
- Sqr Footage4968
- Lot Size80 Acres
Data Source:
Massachusetts MLS Property Info Network (MLSPIN)
Property Description
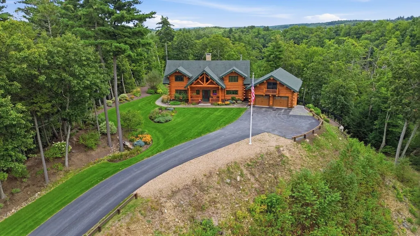
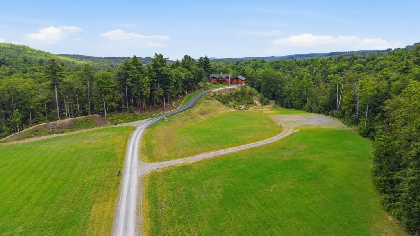
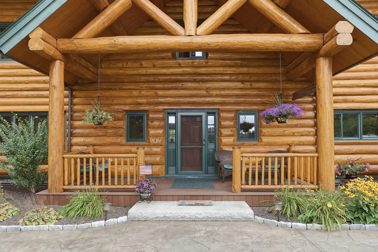
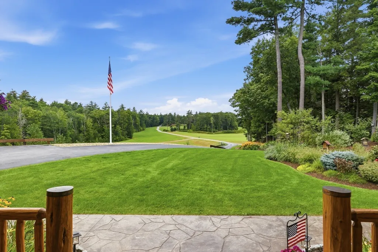
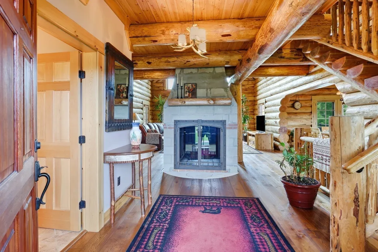
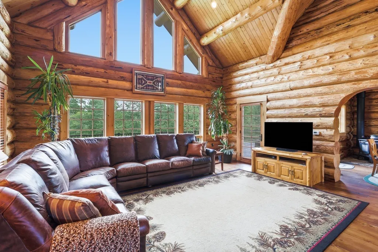
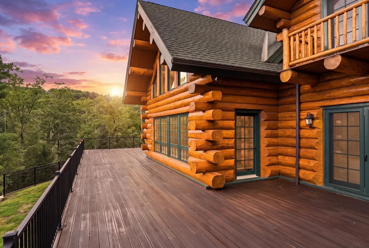
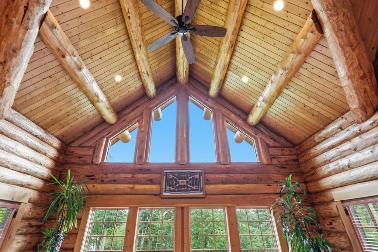
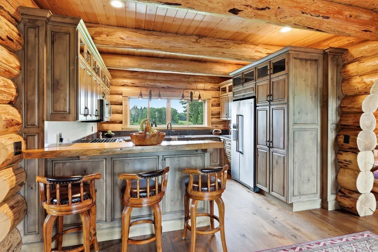
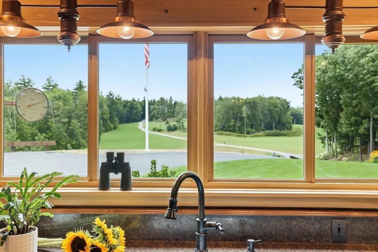
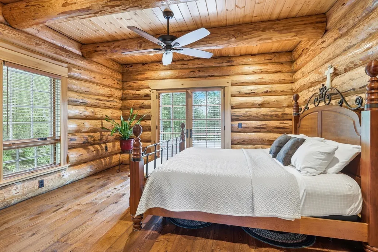
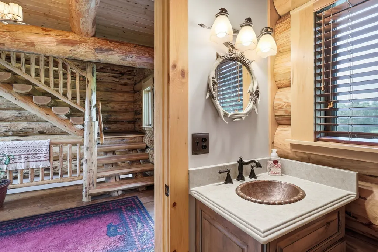
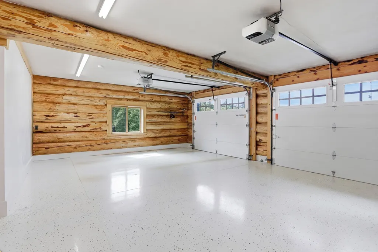
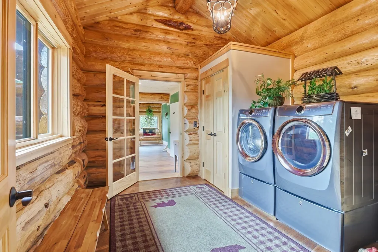
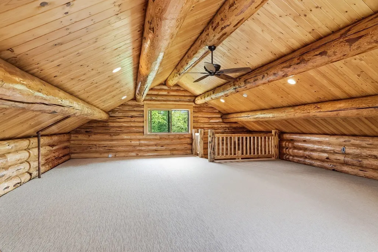
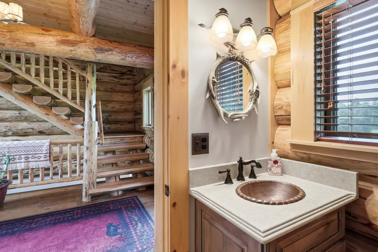
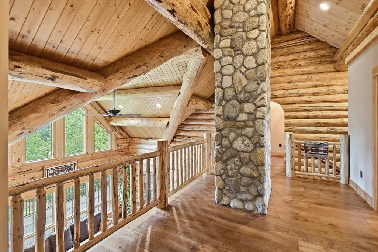
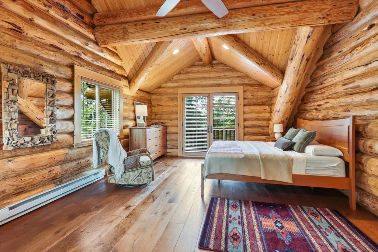
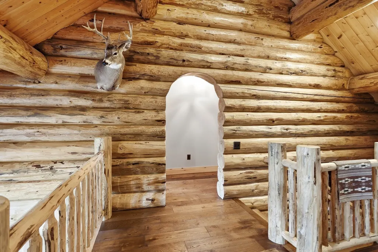
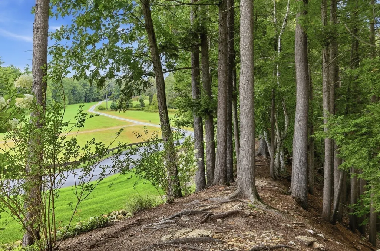
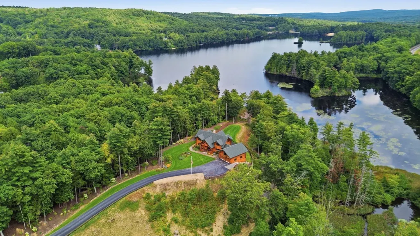
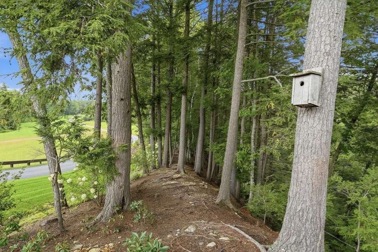
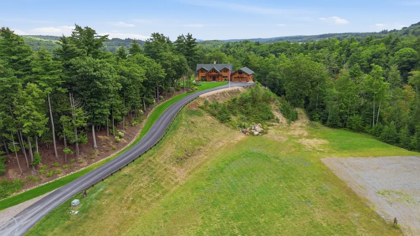
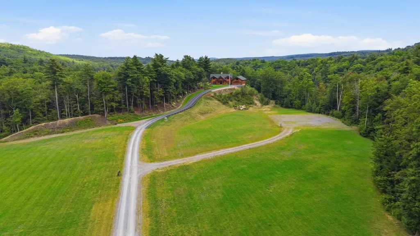
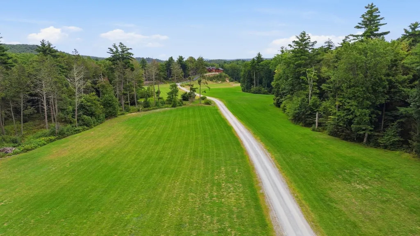
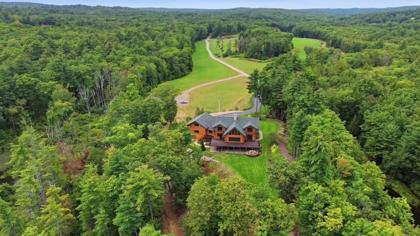
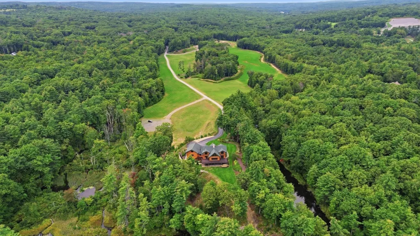
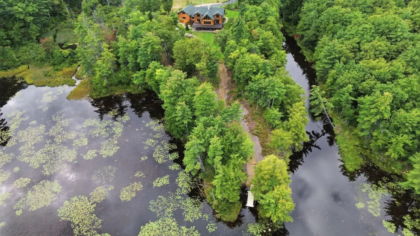
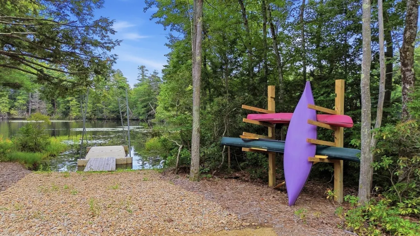
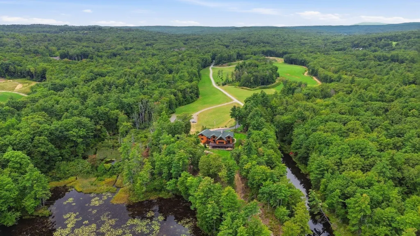
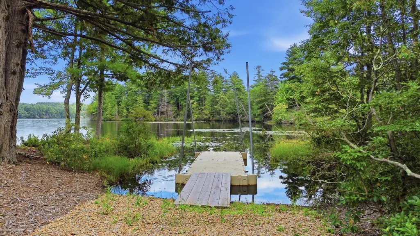
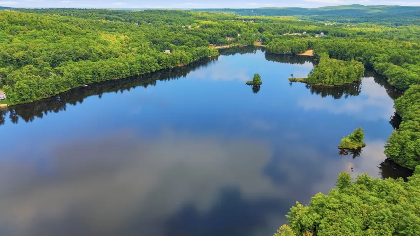
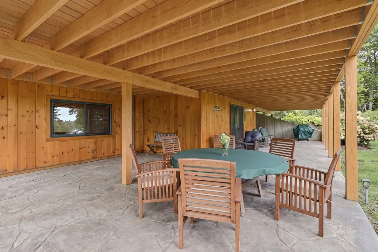
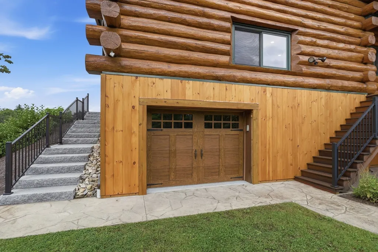
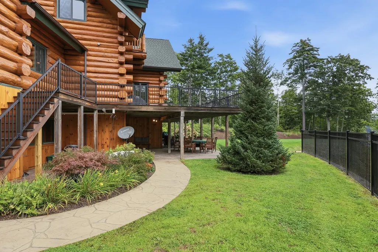
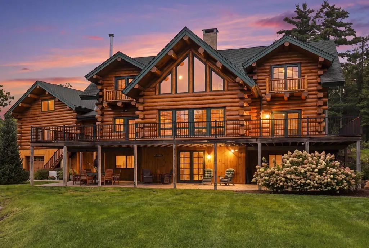
Welcome to 97 Oakmont, an extraordinary Montana-built log cabin retreat set on 80 private acres in Westminster. Combining exceptional craftsmanship, natural beauty, and unmatched privacy, this is the kind of property that rarely comes to market. The 5+ bedroom home showcases soaring log timbers, a dramatic fireplace, warm wood interiors, and expansive decks designed to take full advantage of the stunning surroundings. Nearly every room offers a view, including the beautifully positioned kitchen boasting Dakota mahogany granite countertops, overlooking the fields, meadows, and rolling landscape beyond. A second-floor office with water views provides a peaceful place to work, create, or simply enjoy the quiet. Outside, the property is just as impressive. Enjoy direct access to Croker Pond with your own private dock and views of the pond's two islands. Whether you're kayaking, fishing, paddleboarding, or simply enjoying a morning coffee by the water, the setting is nothing short of spectacular. The 80 acres offer a rare mix of open meadows, mature woods, and established trails for walking, hiking, exploring, and enjoying nature right outside your door. Organic fields free of chemical fertilizers, abundant wildlife, and a mature maple grove with maple syrup production potential create a property that feels both private and purposeful. The finished walk-out lower level includes a separate living area with direct access to a covered patio, creating a seamless connection to the outdoors and offering some of the property's most beautiful views. The lower garage allows you to park your snow mobile at the end of the day. While the setting feels worlds away, you're just minutes from everything Westminster has to offer, including local restaurants, shopping, Wachusett Mountain, golf, and year-round outdoor recreation. Route 2 and the Fitchburg commuter rail provide convenient access to Boston and surrounding communities.97 Oakmont is more than a home—it's a private New England estate offering waterfront living, extensive acreage, recreational opportunities, and the kind of peace and tranquility that is increasingly difficult to find. A truly rare opportunity.
| Price History | |
|---|---|
| 9/16/2026 | Listed $5,100,000 |
General Features
| Sewer | Private Sewer |
|---|---|
| Heating | Radiant,Electric,Propane,Wood,Wood Stove |
| Cooling | None |
| Utilities | for Gas Range,for Electric Range,for Gas Oven,for Electric Oven,for Gas Dryer |
| Appliances | Water Heater,Dishwasher,Refrigerator,Stainless Steel Appliance(s) |
| Zoning | R2 |
| Garage Spaces | 2 |
| Patio/Porch Features | Deck - Exterior,Deck,Patio |
| Architectural Style | Log |
| Security Features | Security System |
| Construction Materials | Log |
| Year Built | 2016 |
| View | Scenic View(s) |
| Property Subtype | Single Family Residence |
| Tax Year | 2026 |
| Parcel Number | M:0060 B:0000 L:0022,3649989 |
| Waterfront Features | Waterfront,Pond,Frontage,Access,Direct Access,Public,Private,Lake/Pond,Beach Ownership(Private,Other (See Remarks)) |
| Community Features | Public Transportation,Shopping,Walk/Jog Trails,Highway Access,Private School,Public School |
| County | Worcester |
| Property Type | Residential |
| HOA | No |
| Attached Garage | Yes |
| Garage Y/N | Yes |
| Waterview | Yes |
| Total Rooms | 12 |
| Full Baths | 3 |
| Status | New |
| Directions | Directly off of Oakmont |
| City | Westminster |
| Disclosures | All information to the best of the seller and their agents knowledge,to be verified by buyer and their agent. Current septic is 3 bedroom,to be increased to 5 bedroom |
| Senior Community Y/N | No |
| Lot Size Units | Acres |
| Lot Size Square Feet | 3484800 |
| Carport Y/N | No |
| Property Attached Y/N | No |
| Year Built Details | Actual |
| Tax Annual Amount | 13846 |
| Home Warranty Y/N | No |
| Building Area Units | Square Feet |
| Primary Bedroom Level | Main,First |
| Standard Status | Active |
| Year Built Source | Public Records |
| Tax Assessed Value | 1180400 |
| Certified Treated | None |
Interior Features
| Interior Amenities | Ceiling Fan(s),Beamed Ceilings,Vaulted Ceiling(s),Closet,Open Floorplan,Recessed Lighting,Office,Kitchen |
|---|---|
| Basement | Full,Finished,Partially Finished,Walk-Out Access |
| Flooring | Carpet,Concrete,Engineered Hardwood,Other,Flooring - Wall to Wall Carpet |
| Total Fireplaces | 1 |
| Fireplace Features | Living Room |
| Kitchen Level | Main,First |
| Air Conditioning Y/N | No |
| Heating Y/N | Yes |
| Fireplace Y/N | Yes |
| Above Grade Finished Area | 4968 |
| Half Baths | 1 |
| Laundry Features | Ceiling - Vaulted,Laundry Closet,Gas Dryer Hookup,Washer Hookup,Lighting - Overhead,First Floor |
| Total Bedrooms | 5 |
| Below Grade Finished Area | 1533 |
| Living Room Level | First |
| Main Level Bedrooms | 1 |
| Main Level Bathrooms | 1 |
| LivingAreaSource | Other |
| Kitchen Features | Countertops - Stone/Granite/Solid,Breakfast Bar / Nook,Open Floorplan,Lighting - Overhead,Flooring - Engineered Hardwood |
| Total Baths | 4 |
| Living Room Features | Cathedral Ceiling(s),Ceiling Fan(s),Beamed Ceilings,Closet,Deck - Exterior,Exterior Access,Open Floorplan,Lighting - Overhead,Archway,Flooring - Engineered Hardwood |
| Bedroom 4 Features | Closet,Flooring - Wall to Wall Carpet,Recessed Lighting |
| Bedroom 3 Features | Beamed Ceilings,Vaulted Ceiling(s),Closet,Flooring - Engineered Hardwood |
| Bedroom 2 Features | Ceiling Fan(s),Closet,Deck - Exterior,Exterior Access,Lighting - Overhead,Flooring - Engineered Hardwood |
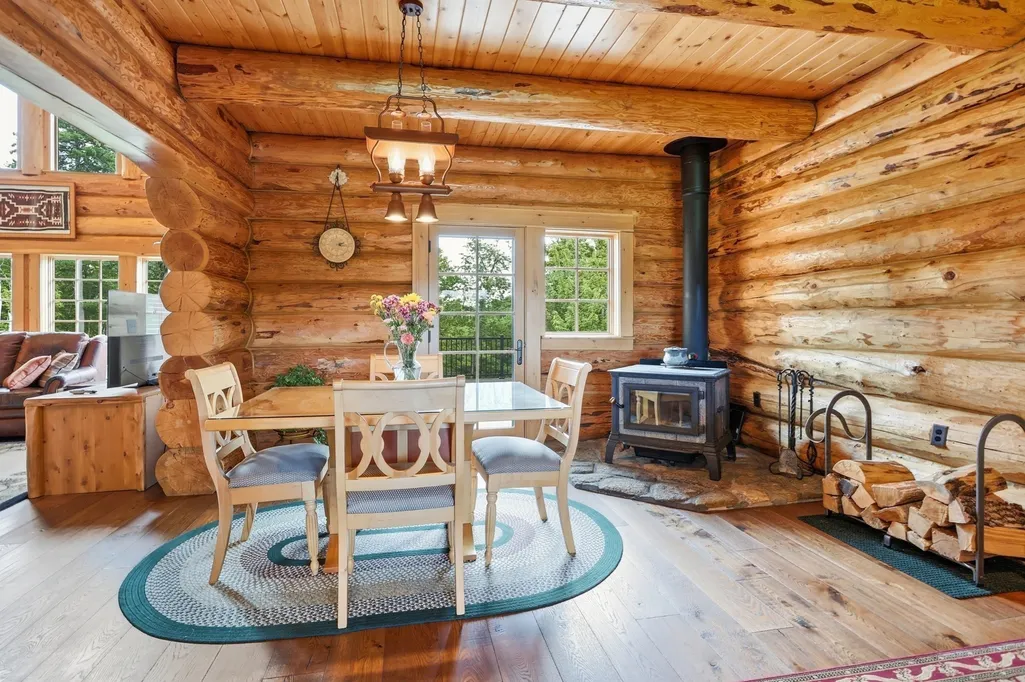
| Dining Room Features | Wood / Coal / Pellet Stove,Deck - Exterior,Exterior Access,Open Floorplan,Lighting - Overhead,Archway,Flooring - Engineered Hardwood |
| Kitchen Area | 164 |
| Kitchen Length | 13.666666666 |
| Kitchen Width | 12 |
| Primary on Main | 390.104166666 |
| Second Bedroom Length | 14.583333333 |
| Second Bedroom Width | 26.75 |
| Bedroom 3 Area | 161.777777777 |
| Bedroom 3 Length | 15.166666666 |
| Bedroom 3 Width | 10.666666666 |
| Bedroom 4 Area | 253.222222222 |
| Bedroom 4 Length | 14.333333333 |
| Bedroom 4 Width | 17.666666666 |
| Dining Room Area | 14.416666666 |
| Dining Room Width | 13.833333333 |
| Family Room Area | 790.5 |
| Family Room Length | 25.5 |
| Living Room Area | 751.256944444 |
| Living Room Length | 20.916666666 |
| Living Room Width | 35.916666666 |
| Primary Bedroom Area | 217.555555555 |
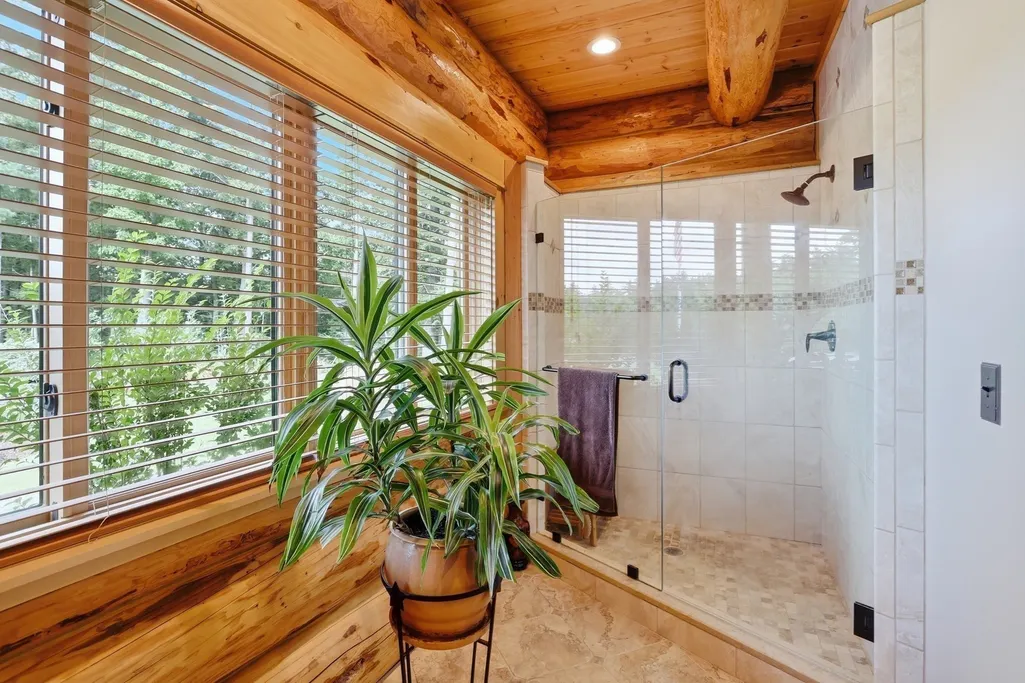
| Primary Bedroom Features | Bathroom - 3/4,Ceiling Fan(s),French Doors,Deck - Exterior,Exterior Access,Lighting - Overhead,Flooring - Engineered Hardwood |
| Primary Bedroom Length | 14.666666666 |
| Primary Bedroom Width | 14.833333333 |
| Family Room Width | 31 |
| Family Room Level | Second |
| Family Room Features | Ceiling Fan(s),Flooring - Wall to Wall Carpet,Deck - Exterior,Exterior Access,Open Floorplan,Recessed Lighting |
| Dining Room Level | First |
| Dining Room Area | 199.430555555 |
| Bedroom 5 Width | 17.666666666 |
| Bedroom 5 Level | Basement |
| Bedroom 5 Length | 14.333333333 |
| Bedroom 5 Features | Closet,Flooring - Wall to Wall Carpet,Recessed Lighting |
| Bedroom 5 Area | 253.222222222 |
| Bedroom 4 Level | Basement |
| Bedroom 3 Level | Second |
| Second Bedroom Level | Second |
| Bathroom 1 Level | First |
| Bathroom 2 Level | Main,First |
| Bathroom 3 Level | Basement |
Exterior Features
| Exterior Amenities | Deck,Patio |
|---|---|
| Parking Features | Attached,Off Street |
| Lot Features | Wooded,Sloped |
| Water Source | Private |
| Total Parking | 8 |
| Lot Size Area | 80 |
| Foundation Details | Concrete Perimeter |
| Spa | No |
| Building Area Total | 4968 |
| Lot Size Acres | 80 |
| Waterfront Y/N | Yes |
| Covered Spaces | 2 |
| Door Features | French Doors |
| Road Frontage Type | Public |
Amenities
- Foreclosure
- Views
- Short Sale
- New Construction
- Adult 55+
- Lease To Own
- No HOA Fees
- Furnished
- Primary On Main
- Air Conditioning
- Seller Finance
- Green
- Fixer Upper
- Horse
- Golf
- Fireplace
- Deck
- Garage
- Basement
- Pool
Property vs Single Family Average in 01473
Price
Taxes
Year Built
Visits
 Massachusetts MLS Property Info Network (MLSPIN) - The property listing data and information set forth herein were provided to MLS Property Information Network, Inc. from third party sources, including sellers, lessors and public records, and were compiled by MLS Property Information Network, Inc. The property listing data and information are for the personal, non commercial use of consumers having a good faith interest in purchasing or leasing listed properties of the type displayed to them and
 IDX information is provided exclusively for consumers personal, non-commercial use and may not be used for any purpose other than to identify prospective properties consumers may be interested in purchasing. Information is deemed reliable but is not guaranteed. © 2026 State-Wide Multiple Listing Service. All rights reserved.
 The data relating to real estate for sale on this website appears in part through the SMARTMLS Internet Data Exchange program, a voluntary cooperative exchange of property listing data between licensed real estate brokerage firms, and is provided by SMARTMLS through a licensing agreement. Listing information is from various brokers who participate in the SMARTMLS IDX program and not all listings may be visible on the site. The property information being provided on or through the website is for the
