
Open House Sat, Sep 19th 01:00 PM - 03:00 PM
Address
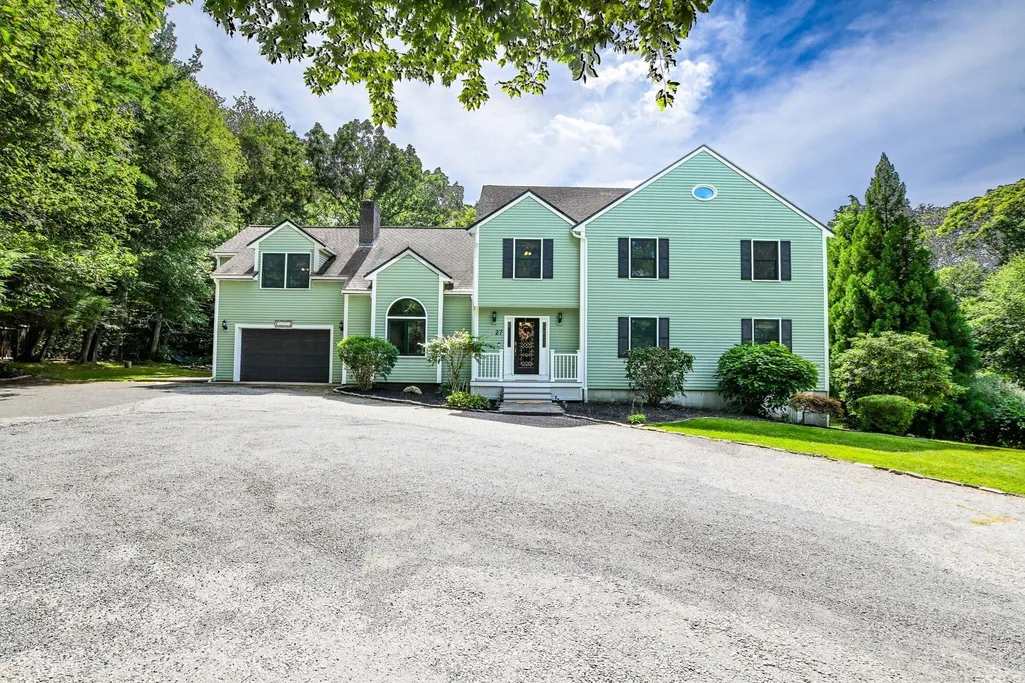
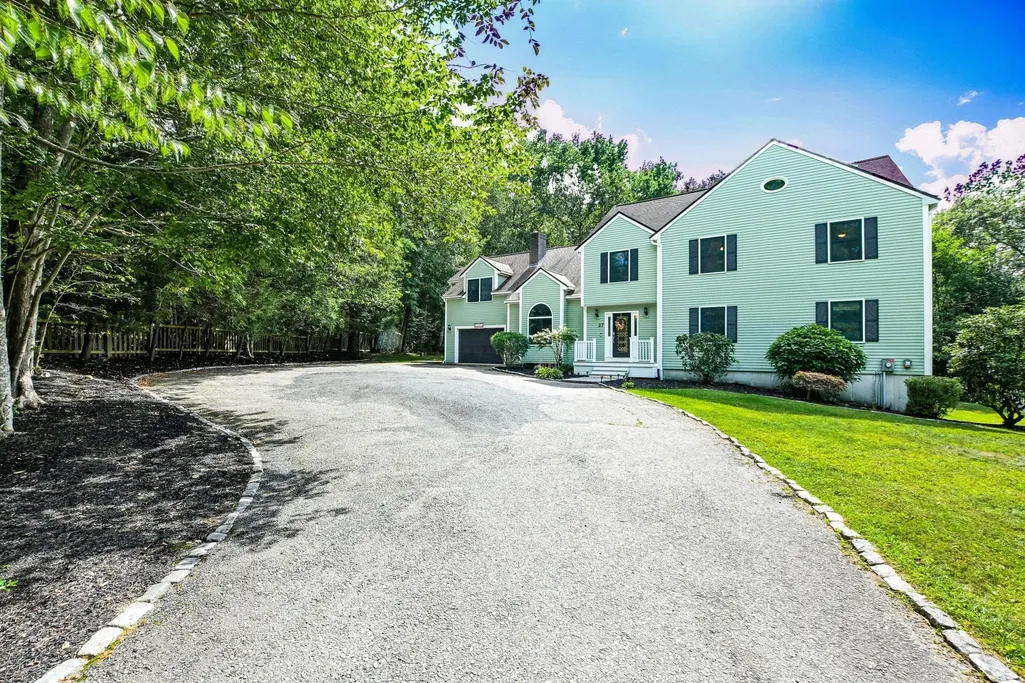
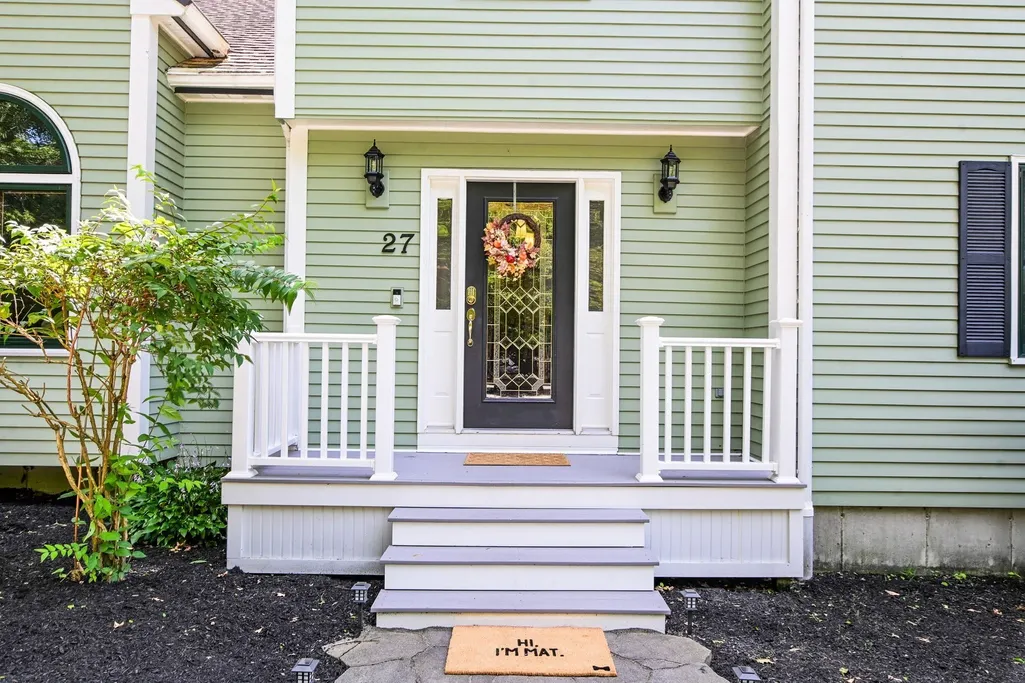
27 Brittany Ln, Dartmouth, MA
Price
$ 929,900
Property Attributes
- MLS#73577104
- TypeSingle Family
- Listing Status New
- CountyBRISTOL
- CityDartmouth
- AreaNorth Dartmouth
- NeighborhoodButter Walk Estates
- Zip02747
- StyleColonial,Saltbox
- Year Built1989
- Taxes$ 7599
- Price$ 929,900
- Bedrooms4
- Full Bathrooms3
- Half Bathrooms0
- Sqr Footage4127
- Lot Size4.24 Acres
Data Source:
Massachusetts MLS Property Info Network (MLSPIN)
Property Description
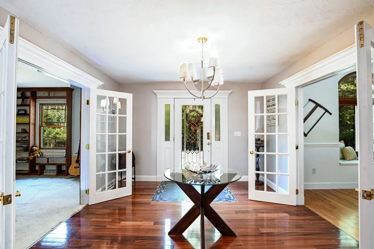
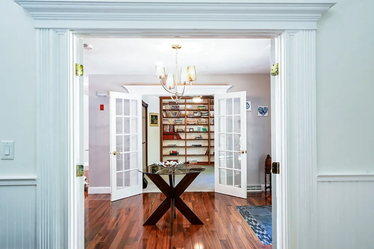
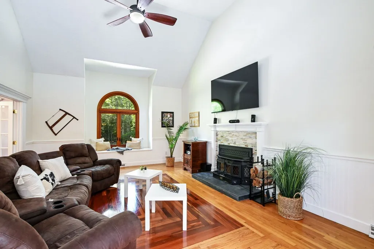
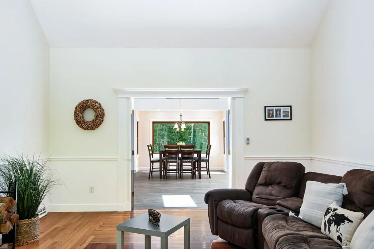
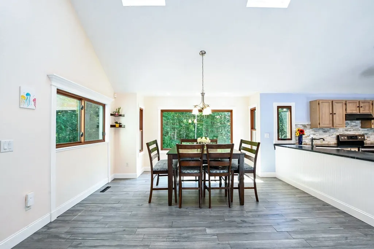
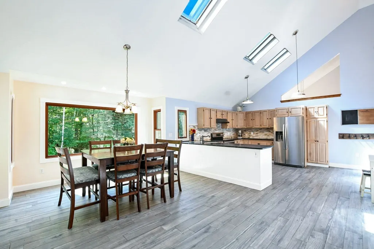
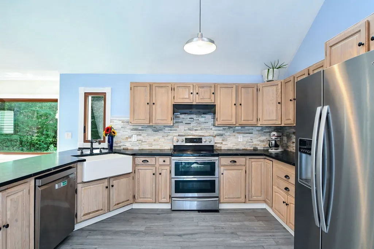
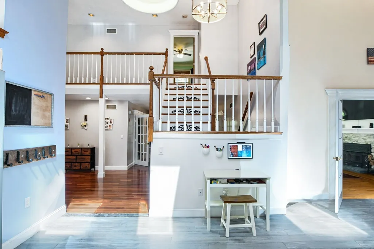
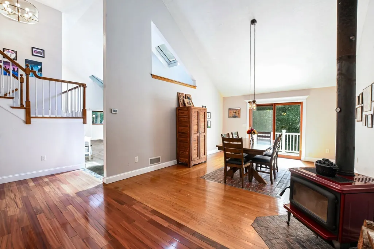
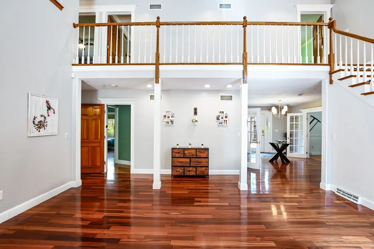
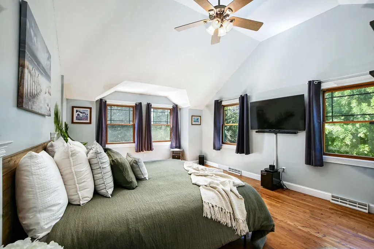
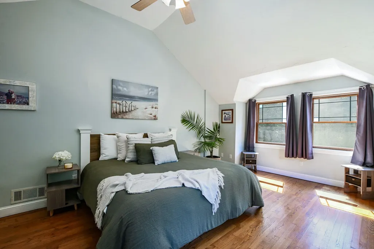
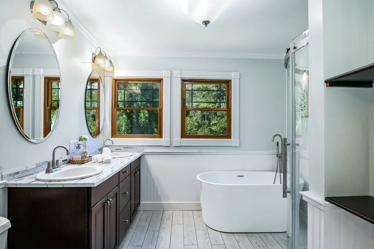
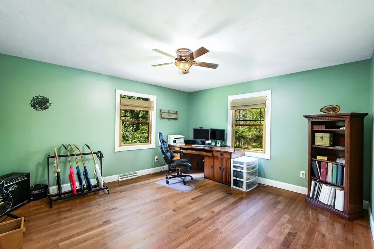
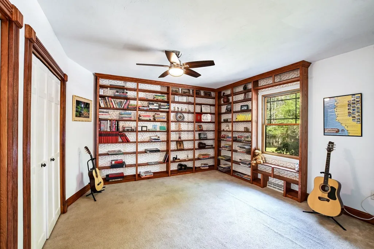
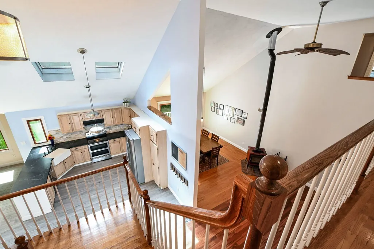
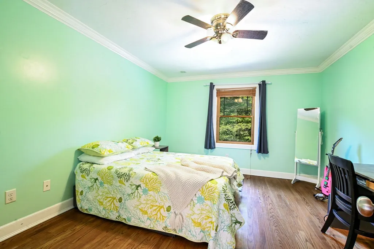
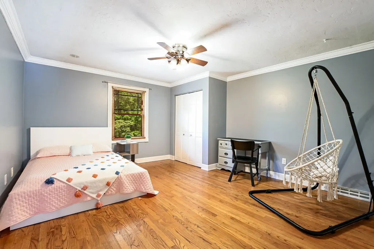
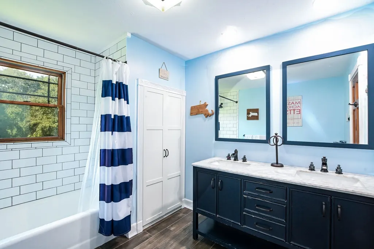
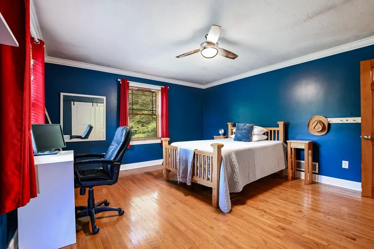
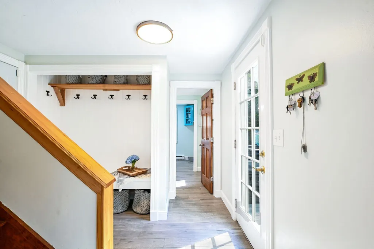
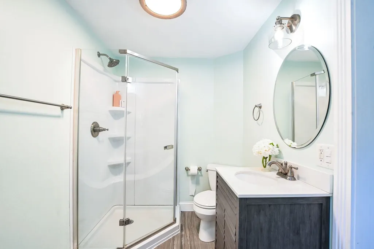
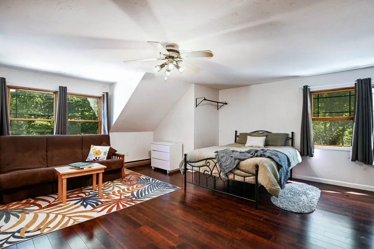
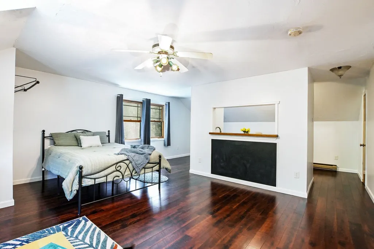
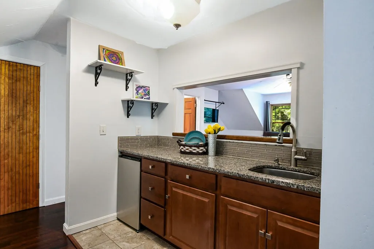
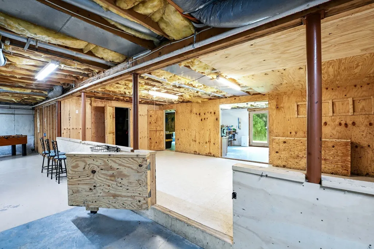
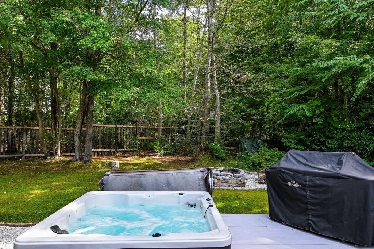
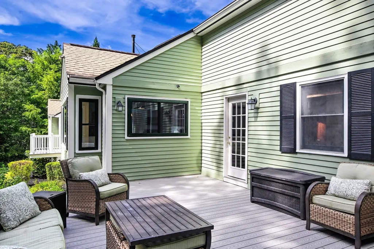
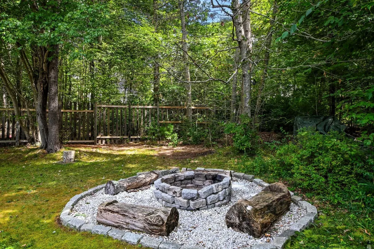
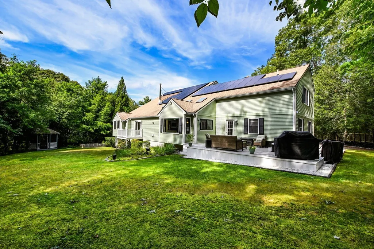
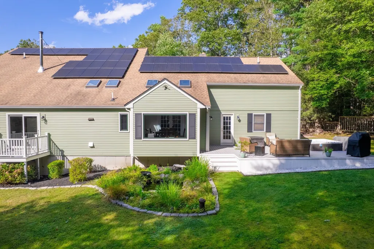
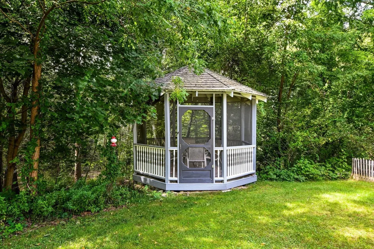
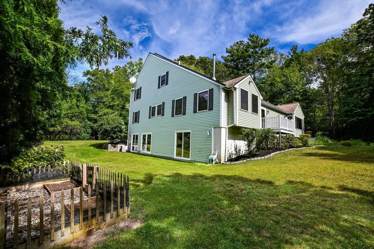
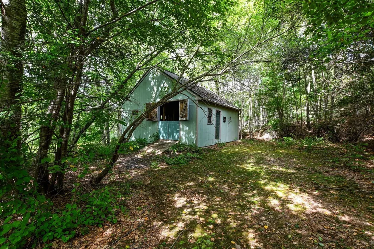
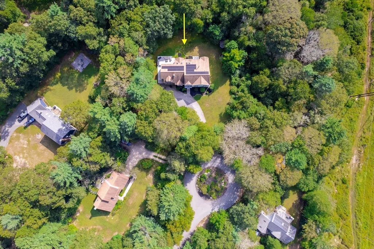
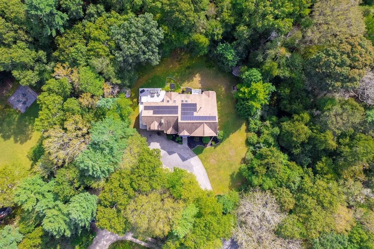
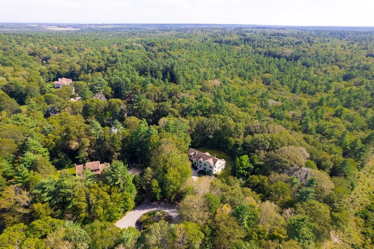
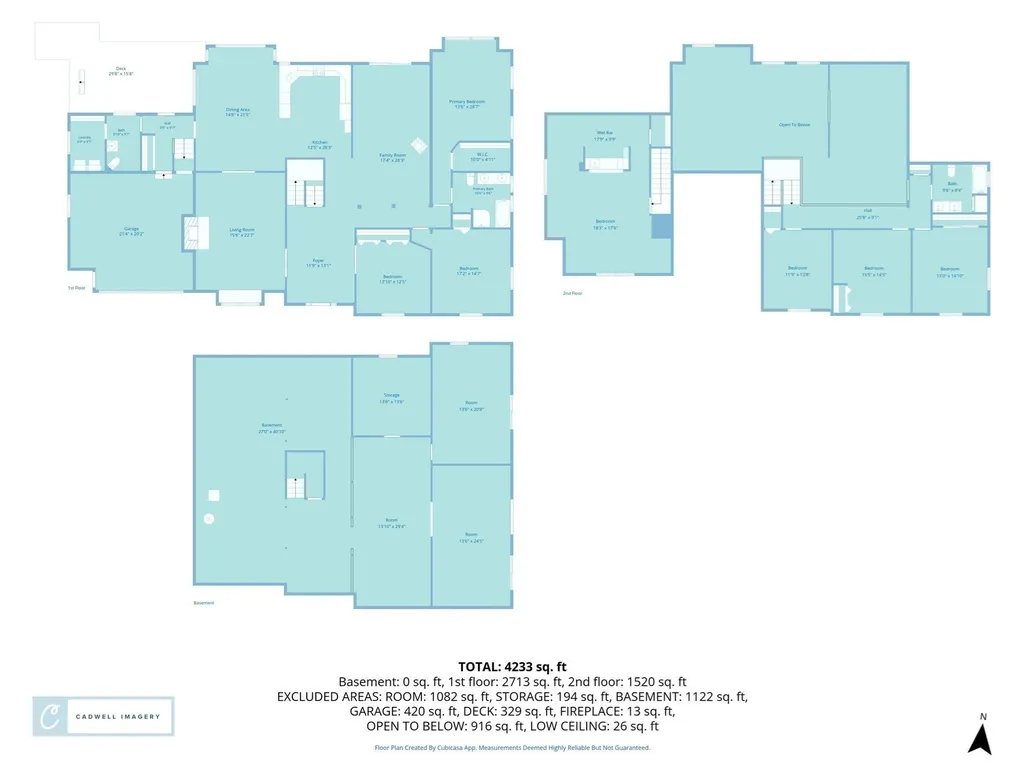
27 Brittany Lane, a stunning Colonial Saltbox, set on 4.24 wooded acres within the sought-after Butter Walk Estates. This property perfectly balances sophisticated living with an outdoor lifestyle that feels like a private escape. Enter through the welcoming foyer into a bright, open floor plan where the sense of space is immediate. The heart of the home features soaring vaulted ceilings that span the fireplaced living room, formal dining room, and the kitchen, creating an airy and expansive atmosphere. The kitchen is designed with an open layout and skylights that bathe the space in natural southerly light. The main level is thoughtfully designed for both productivity and relaxation, featuring a dedicated private office, a separate library, and a convenient laundry room. The first floor primary bedroom suite serves as a true sanctuary, complete with a generous walk-in closet and a private en suite bathroom. In total, the home offers four bedrooms and three full baths. For a versatile bonus area, the finished room above the garage comes equipped with a wet bar—perfect for a media room or guest space. The lower level presents an incredible opportunity with a massive, unfinished walk-out basement. Boasting over 2,000 square feet of potential space, it’s a blank canvas ready for your vision. Outside, the expansive grounds are a dream. Relax by the peaceful koi pond, spend an afternoon in the custom gazebo, or utilize the stable and trails. The rear deck is built for entertaining, featuring a hot tub for soaking under the stars and a fire pit for crisp New England evenings. Adding even more value, the home features seller-owned solar panels to help offset energy costs. This is a rare chance to own a versatile, feature-rich property in a beautiful Dartmouth setting.
| Elementary School | Middle School | High School |
|---|---|---|
| Potter Elementary School | Dartmouth Middle School | Dartmouth High School |
| Price History | |
|---|---|
| 9/15/2026 | Listed $929,900 |
General Features
| Sewer | Private Sewer |
|---|---|
| Heating | Baseboard,Oil,Electric,Pellet Stove |
| Cooling | Central Air,Window Unit(s) |
| Utilities | for Electric Range,for Electric Oven,for Electric Dryer,Washer Hookup |
| Roof | Shingle |
| Appliances | Water Heater,Range,Dishwasher,Refrigerator,Washer,Dryer,Range Hood |
| Zoning | SRB |
| HOA Fee | 90 |
| Garage Spaces | 2 |
| Patio/Porch Features | Deck - Exterior,Deck,Deck - Composite |
| Architectural Style | Colonial,Saltbox |
| Construction Materials | Frame |
| Exclusions | Tv Mount In Living Room And Basement Freezer Will Not Convey With Sale Of Home. |
| Year Built | 1989 |
| Electric | Circuit Breakers |
| Property Subtype | Single Family Residence |
| Tax Year | 2025 |
| Parcel Number | M:0080 B:0001 L:0021,2781632 |
| Community Features | Shopping,Golf,House of Worship,Private School,Public School,University |
| Assoc Fee Paid Per | Annually |
| County | Bristol |
| Property Type | Residential |
| HOA | Yes |
| Attached Garage | Yes |
| Energy Efficient | Thermostat |
| Subdivision Name | Butter Walk Estates |
| Garage Y/N | Yes |
| Green Energy Generation | Solar |
| Other Structures | Barn/Stable,Gazebo |
| Waterview | No |
| Total Rooms | 12 |
| Full Baths | 3 |
| Status | New |
| Directions | North on Faunce Corner Road,left onto High Hill Road,and left onto Brittany Lane. |
| High School | Dartmouth High School |
| City | Dartmouth |
| Disclosures | Stable/Barn may not pass FHA/VA. Solar panels are owned and will transfer with the sale. SREC's still being generated. |
| Senior Community Y/N | No |
| MLS Area | North Dartmouth |
| Lot Size Units | Acres |
| Lot Size Square Feet | 184694 |
| Carport Y/N | No |
| Spa Features | Private |
| Elementary School | Potter |
| Property Attached Y/N | No |
| Year Built Details | Actual |
| Tax Annual Amount | 7599 |
| Home Warranty Y/N | No |
| Middle/Junior High School | Dartmouth Middle School |
| Building Area Units | Square Feet |
| Primary Bedroom Level | Main,First |
| Standard Status | Active |
| Year Built Source | Public Records |
| Tax Assessed Value | 839700 |
| Certified Treated | None |
Interior Features
| Interior Amenities | Ceiling Fan(s),Closet,Closet/Cabinets - Custom Built,Dining Area,Countertops - Stone/Granite/Solid,Wet bar,Open Floorplan,Lighting - Pendant,Balcony - Interior,Lighting - Overhead,Slider,Office,Libra |
|---|---|
| Basement | Full,Walk-Out Access,Interior Entry,Concrete,Unfinished |
| Flooring | Tile,Carpet,Concrete,Hardwood,Flooring - Hardwood,Flooring - Wall to Wall Carpet,Flooring - Engineered Hardwood,Flooring - Stone/Ceramic Tile |
| Total Fireplaces | 2 |
| Fireplace Features | Dining Room,Living Room |
| Kitchen Level | Main,First |
| Air Conditioning Y/N | Yes |
| Heating Y/N | Yes |
| Window Features | Insulated Windows,Screens |
| Fireplace Y/N | Yes |
| Above Grade Finished Area | 4127 |
| Laundry Features | Bathroom - Full,Flooring - Stone/Ceramic Tile,Main Level,Cabinets - Upgraded,Electric Dryer Hookup,Lighting - Overhead,First Floor,Washer Hookup |
| Total Bedrooms | 4 |
| Living Room Level | Main,First |
| Main Level Bedrooms | 1 |
| Main Level Bathrooms | 2 |
| LivingAreaSource | Public Record |
| Kitchen Features | Skylight,Vaulted Ceiling(s),Flooring - Stone/Ceramic Tile,Window(s) - Picture,Dining Area,French Doors,Open Floorplan,Recessed Lighting,Stainless Steel Appliances,Lighting - Pendant |
| Total Baths | 3 |
| Primary Bathroom Features | Yes |
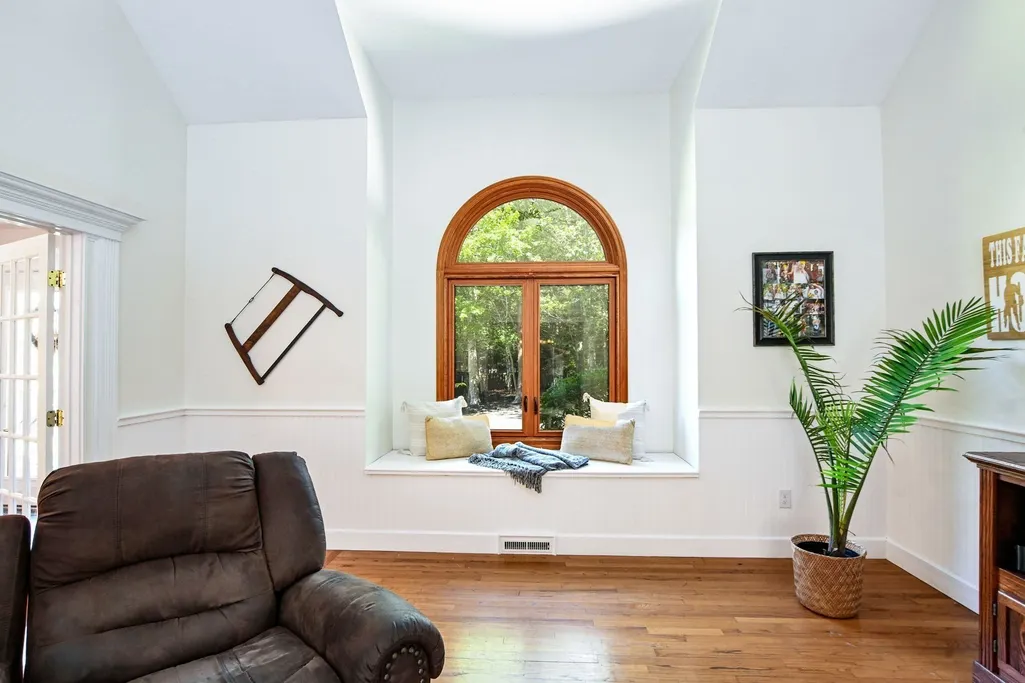
| Living Room Features | Ceiling Fan(s),Vaulted Ceiling(s),Flooring - Hardwood,French Doors,Wainscoting,Window Seat |
| Bedroom 4 Features | Ceiling Fan(s),Closet,Flooring - Hardwood |
| Bedroom 3 Features | Ceiling Fan(s),Closet,Flooring - Hardwood |
| Bedroom 2 Features | Ceiling Fan(s),Closet,Flooring - Hardwood |
| Dining Room Features | Vaulted Ceiling(s),Flooring - Hardwood,Flooring - Stone/Ceramic Tile,Balcony - Exterior,Open Floorplan,Slider,Lighting - Pendant |
| Primary Bedroom Features | Bathroom - Full,Ceiling Fan(s),Vaulted Ceiling(s),Walk-In Closet(s),Flooring - Hardwood |
| Dining Room Level | Main,First |
| Bedroom 4 Level | Second |
| Bedroom 3 Level | Second |
| Second Bedroom Level | Second |
| Bathroom 1 Level | Main,First |
| Bathroom 2 Level | Main,First |
| Bathroom 3 Level | Second |
Exterior Features
| Exterior Amenities | Balcony / Deck,Balcony - Exterior,Deck,Deck - Composite,Balcony,Rain Gutters,Hot Tub/Spa,Barn/Stable,Screens,Gazebo,Stone Wall |
|---|---|
| Parking Features | Attached,Garage Door Opener,Paved Drive,Paved |
| Lot Features | Cul-De-Sac,Wooded,Easements,Level |
| Water Source | Private |
| Total Parking | 10 |
| Lot Size Area | 4.24 |
| Foundation Details | Concrete Perimeter |
| Spa | Yes |
| Building Area Total | 4127 |
| Lot Size Acres | 4.24 |
| Waterfront Y/N | No |
| Covered Spaces | 2 |
| Door Features | French Doors,Insulated Doors |
| Road Frontage Type | Private Road |
Amenities
- Foreclosure
- Views
- Short Sale
- New Construction
- Adult 55+
- Lease To Own
- No HOA Fees
- Furnished
- Primary On Main
- Air Conditioning
- Seller Finance
- Green
- Fixer Upper
- Horse
- Golf
- Fireplace
- Deck
- Garage
- Basement
- Pool
Property vs Single Family Average in 02747
Price
Taxes
Year Built
 Massachusetts MLS Property Info Network (MLSPIN) - The property listing data and information set forth herein were provided to MLS Property Information Network, Inc. from third party sources, including sellers, lessors and public records, and were compiled by MLS Property Information Network, Inc. The property listing data and information are for the personal, non commercial use of consumers having a good faith interest in purchasing or leasing listed properties of the type displayed to them and
 IDX information is provided exclusively for consumers personal, non-commercial use and may not be used for any purpose other than to identify prospective properties consumers may be interested in purchasing. Information is deemed reliable but is not guaranteed. © 2026 State-Wide Multiple Listing Service. All rights reserved.
 The data relating to real estate for sale on this website appears in part through the SMARTMLS Internet Data Exchange program, a voluntary cooperative exchange of property listing data between licensed real estate brokerage firms, and is provided by SMARTMLS through a licensing agreement. Listing information is from various brokers who participate in the SMARTMLS IDX program and not all listings may be visible on the site. The property information being provided on or through the website is for the
