
Address
19 Cassandra Lane, North Kingstown, RI
Price
$ 1,525,000
Property Attributes
- MLS#1414499
- TypeSingle Family
- Listing Status Pending
- CountyWashington
- CityNorth Kingstown
- NeighborhoodRosewood Estates
- Zip02852
- Style
- Year Built2001
- Taxes$ 13921
- Price$ 1,525,000
- Bedrooms5
- Full Bathrooms3
- Half Bathrooms1
- Sqr Footage3714
- Lot Size0.9 Acres
Data Source:
Rhode Island Statewide MLS (RIAR)
Property Description
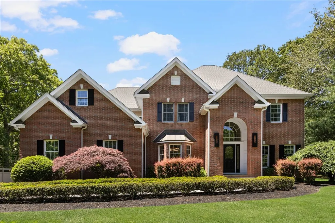
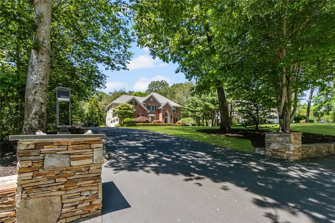
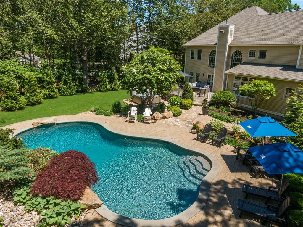
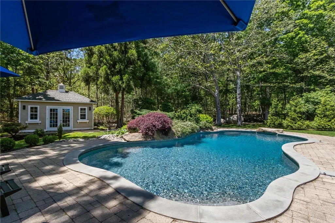
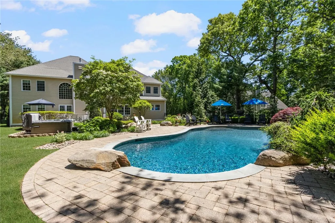
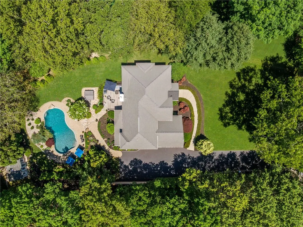
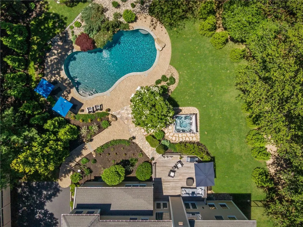
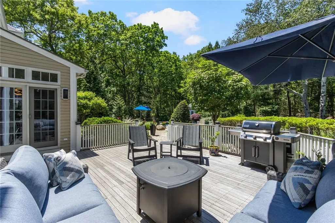
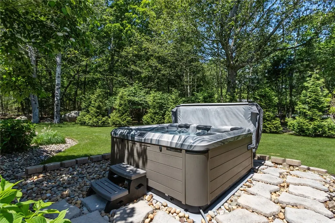
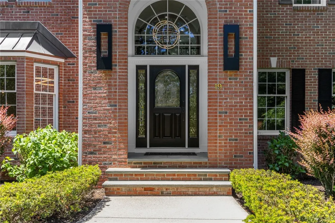
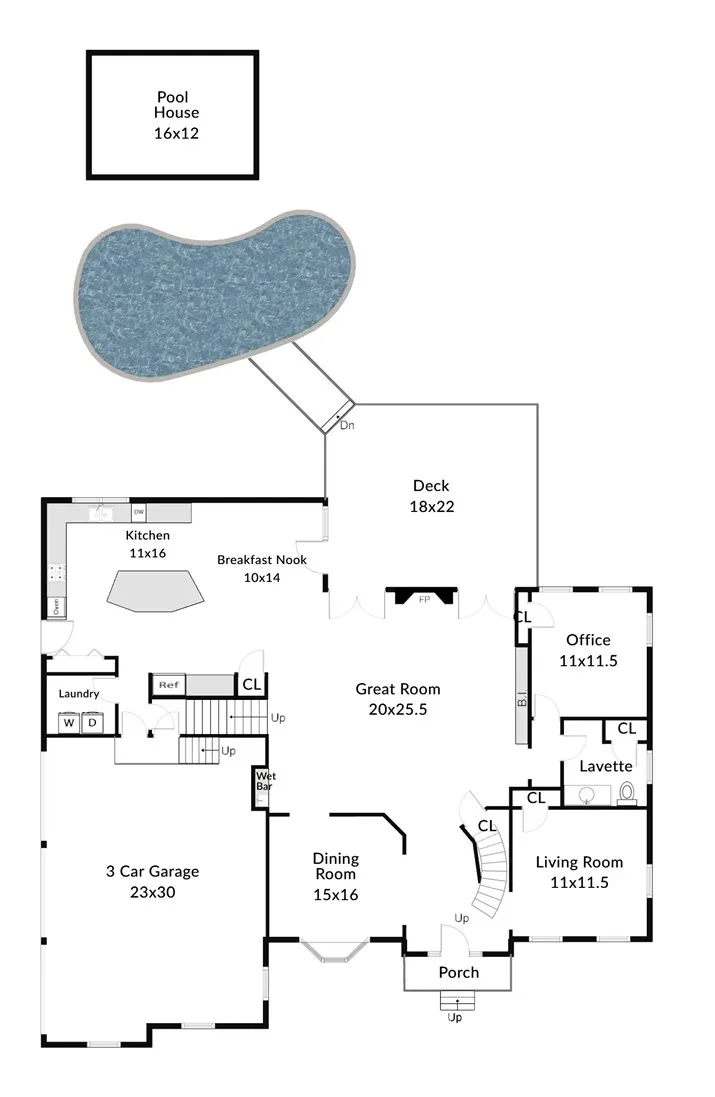
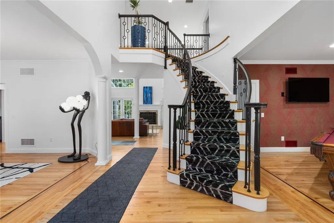
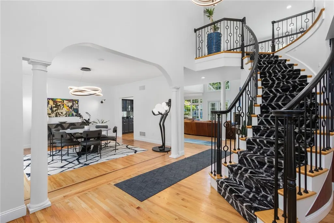
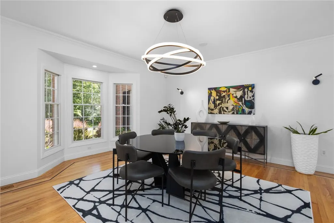
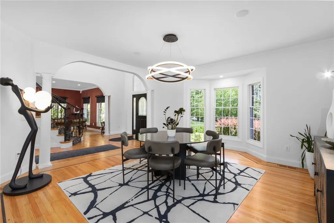
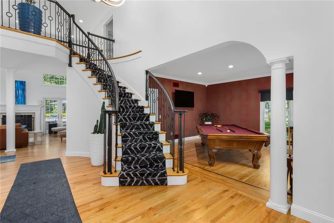
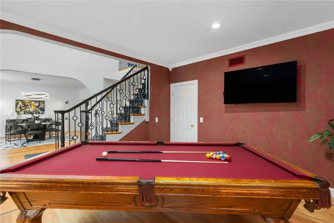
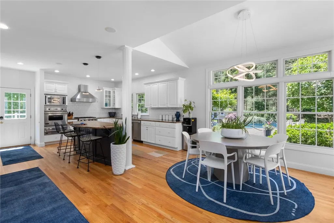
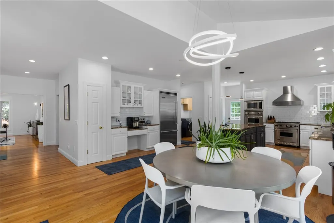
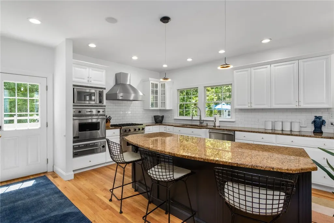
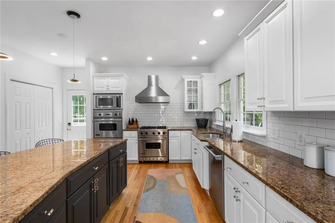
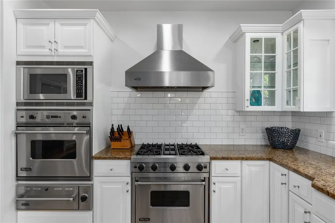
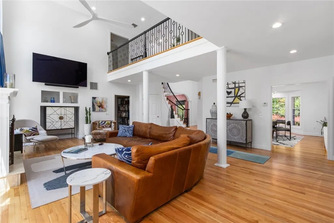
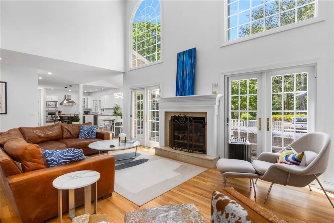
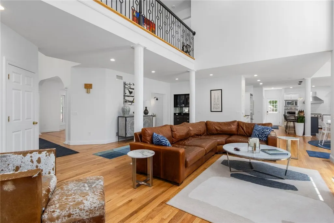
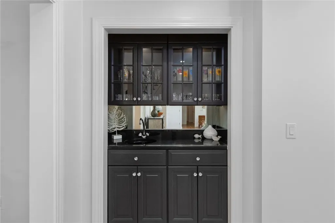
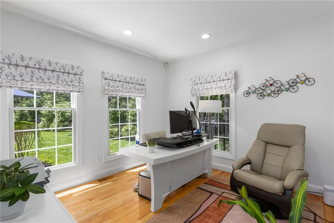
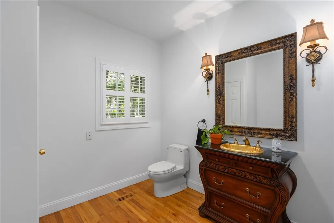
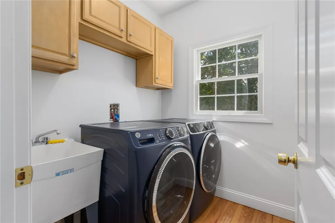
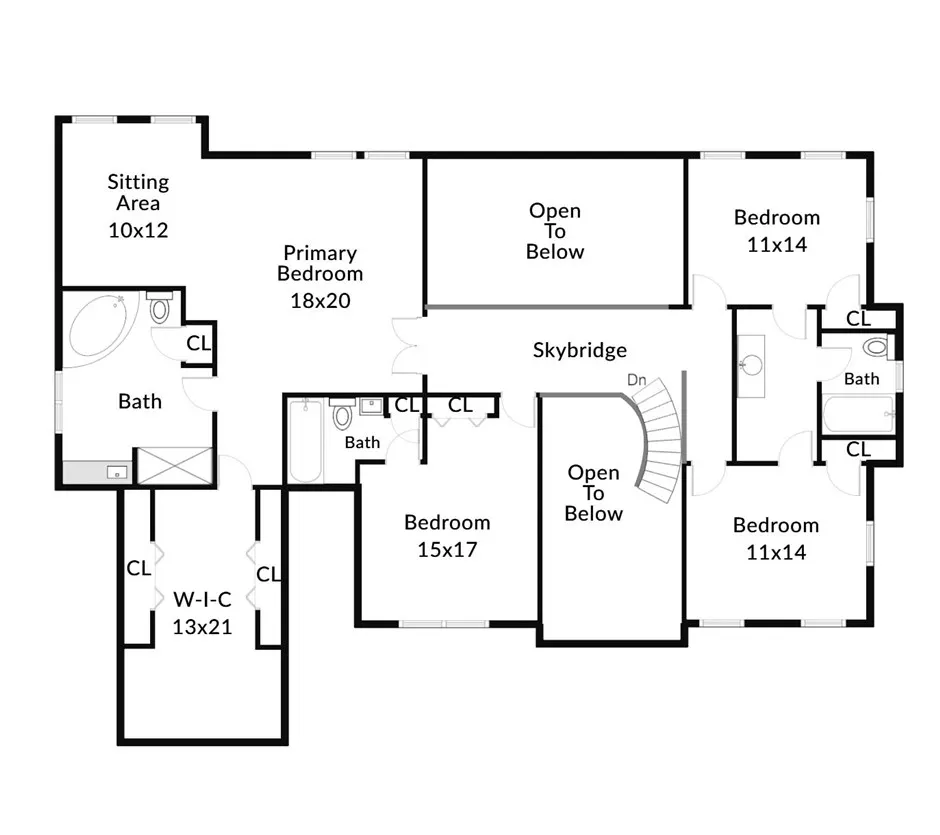
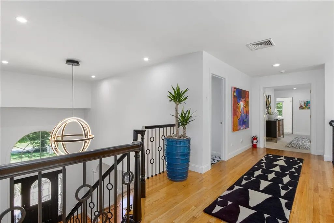
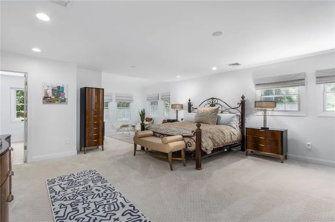
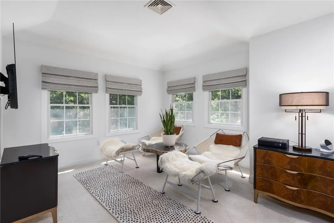
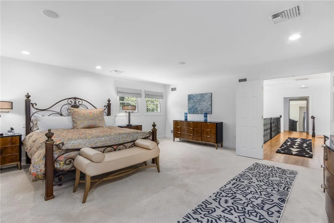
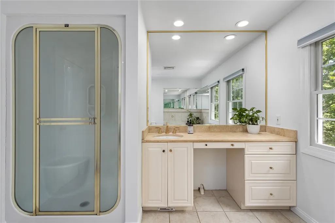
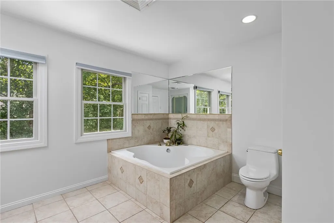
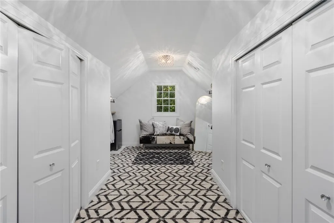
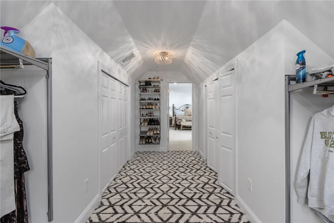
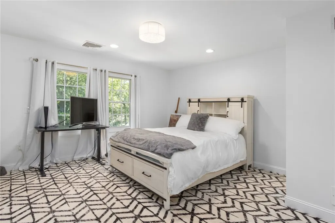
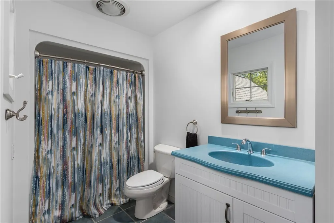
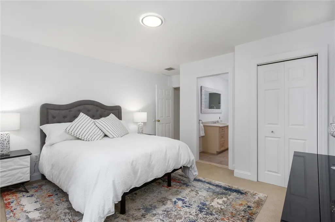
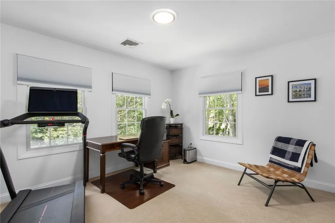
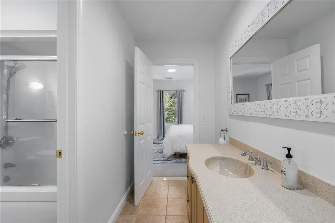
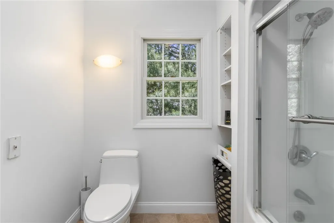
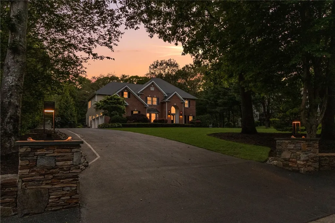
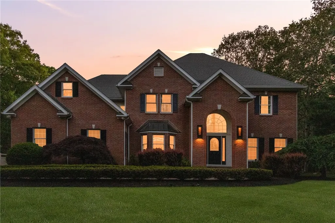
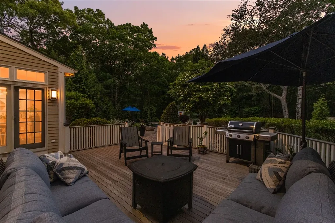
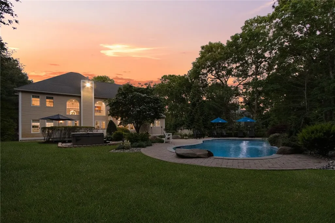
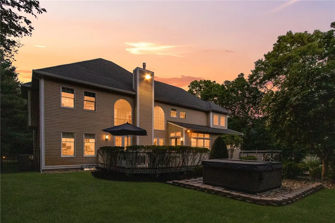
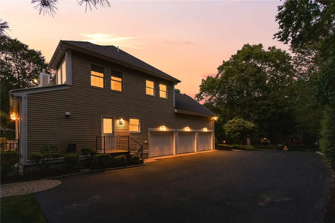
19 Cassandra Lane is a beautiful combination of some classic Colonial architectural details with a Contemporary flair. Within the last two years, all interior paint has been refreshed, new and very interesting light fixtures have been added, and new wrought iron balusters were installed on the grand, curved staircase in the main entry, and on second floor skybridge railings. The Great Room has a wet bar, fireplace, a 20ft vaulted ceiling, and leads out to the deck. The kitchen features white cabinets with a contrasting center island breakfast bar, stainless appliances, a subway tile backsplash, and granite counters. Two columns flank the entry to the dining room which has a floor-to-ceiling bay window with a copper roof for added interest on the front fa ade of the home. The hardwoods on the first floor have mahogany inlays. Rounding out the first level is a 5th bedroom or office, a lavette, and the laundry room. The Primary bedroom is 18 x 20 with an additional 10 x 12 sitting area. One bedroom on the second floor has its own private bathroom, and the 3rd & 4th bedrooms on the second floor are connected by a huge Jack & Jill bathroom. But one of the best features of this house is the outdoor space which includes an 18 x 22 mahogany deck, that leads to both a salt water gunite pool and a new hot tub. The filter, heater, and cover are all less than two seasons old, and there is a 12 x 16 pool house for all your outdoor toys. This is truly a special place to live.
| Price History | |
|---|---|
| 6/5/2026 | Listed $1,525,000 |
General Features
| Sewer | SepticTank |
|---|---|
| Heating | Gas,HydroAir,Zoned |
| Cooling | CentralAir |
| Utilities | UndergroundUtilities |
| Possession | Negotiable |
| Zoning | RRC |
| Garage Spaces | 3 |
| Patio/Porch Features | Deck |
| Pool Features | InGround,SaltWater |
| Security Features | SecuritySystemOwned |
| Construction Materials | Plaster,Clapboard,Masonry |
| Year Built | 2001 |
| Electric | Amps200OrMore,CircuitBreakers |
| Stories Count | 2 |
| Levels | Two |
| Property Subtype | SingleFamilyResidence |
| Tax Year | 2026 |
| Community Features | Golf,HighwayAccess,Restaurant,Shopping |
| County | Washington |
| New Construction | false |
| Property Type | Residential |
| Attached Garage | true |
| Subdivision Name | Rosewood Estates |
| Garage Y/N | true |
| Other Structures | Outbuilding |
| Total Rooms | 9 |
| Full Baths | 3 |
| Status | Pending |
| City | North Kingstown |
| Senior Community Y/N | false |
| Lot Size Units | SquareFeet |
| Lot Size Square Feet | 39204 |
| Land Lease Y/N | false |
| Tax Annual Amount | 13921 |
| Virtual Tour | https://tour.RiLiving.com/19-Cassandra-Lane-North-Kingstown-RI-02852 |
| Standard Status | Pending |
| Tax Assessed Value | 1261700 |
| Tax Lot | 56 |
| Property Sub Type Additional | SingleFamilyResidence |
Interior Features
| Interior Amenities | Attic,WetBar,CathedralCeilings,HighCeilings,VaultedCeilings |
|---|---|
| Basement | Full,InteriorEntry,Unfinished |
| Flooring | Carpet,CeramicTile,Hardwood |
| Total Fireplaces | 1 |
| Fireplace Features | ZeroClearance |
| Total Stories | 2 |
| Basement (Y/N) | true |
| Air Conditioning Y/N | true |
| Heating Y/N | true |
| Window Features | ThermalWindows |
| Fireplace Y/N | true |
| Half Baths | 1 |
| Total Bedrooms | 5 |
| LivingAreaSource | PublicRecords |
| Total Baths | 4 |
Exterior Features
| Exterior Amenities | Deck,SprinklerIrrigation |
|---|---|
| Fencing | Fenced |
| Parking Features | Attached,Garage,GarageDoorOpener |
| Lot Features | SprinklerSystem |
| Water Source | Well |
| Total Parking | 13 |
| Inclusions | Septic system has a 4 bedroom capacity, but there is a first floor office with a closet that could function as a 5th bedroom. |
| Lot Size Area | 39204 |
| Foundation Details | ConcretePerimeter |
| Building Area Total | 3714 |
| Lot Size Acres | 0.9 |
| Frontage Length | 100 |
| Covered Spaces | 3 |
Amenities
- Foreclosure
- Views
- Short Sale
- New Construction
- Adult 55+
- Lease To Own
- No HOA Fees
- Furnished
- Primary On Main
- Air Conditioning
- Seller Finance
- Green
- Fixer Upper
- Horse
- Golf
- Fireplace
- Deck
- Garage
- Basement
- Pool
Property vs Single Family Average in 02852
Price
Taxes
Year Built
 Massachusetts MLS Property Info Network (MLSPIN) - The property listing data and information set forth herein were provided to MLS Property Information Network, Inc. from third party sources, including sellers, lessors and public records, and were compiled by MLS Property Information Network, Inc. The property listing data and information are for the personal, non commercial use of consumers having a good faith interest in purchasing or leasing listed properties of the type displayed to them and
 IDX information is provided exclusively for consumers personal, non-commercial use and may not be used for any purpose other than to identify prospective properties consumers may be interested in purchasing. Information is deemed reliable but is not guaranteed. © 2026 State-Wide Multiple Listing Service. All rights reserved.
 The data relating to real estate for sale on this website appears in part through the SMARTMLS Internet Data Exchange program, a voluntary cooperative exchange of property listing data between licensed real estate brokerage firms, and is provided by SMARTMLS through a licensing agreement. Listing information is from various brokers who participate in the SMARTMLS IDX program and not all listings may be visible on the site. The property information being provided on or through the website is for the
